Our projects
This page showcases a cross-section of our recent projects, from heritage refurbishments to new commercial builds. Each case study explains the brief, the structural strategy, and
the result. Together they show how we deliver clear, buildable design on realistic budgets.
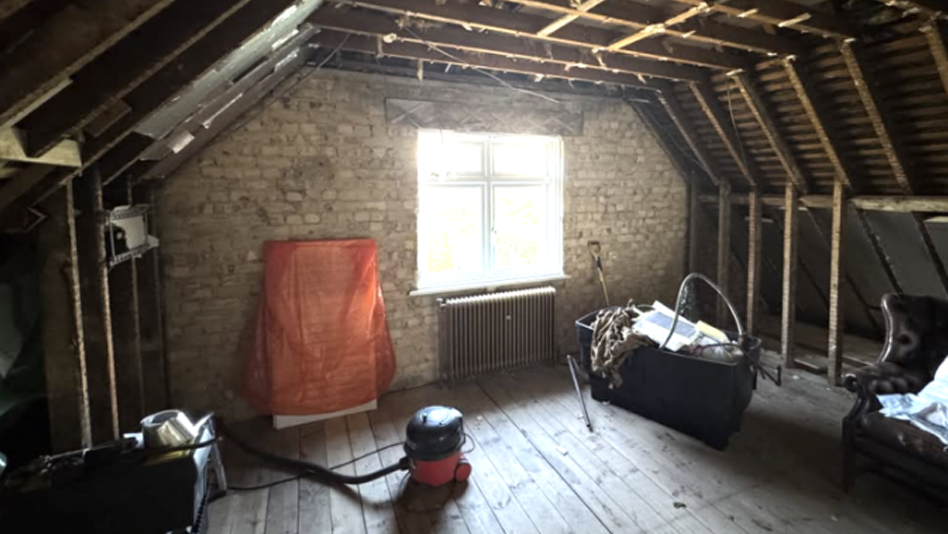

Discover a Sutton loft conversion completed by Morgan Engineering. This brief case study summarises the project at a glance. It’s a helpful starting point for homeowners exploring their options. Get in touch to discuss your plans.

Refurbishment of a 200-year-old timber barn in Essex into a modern, habitable home, with Morgan Engineering delivering the structural design on this £200,000 conversion.

Replacement of a dilapidated barn with a new steel-frame superstructure to create an open-plan home, with Morgan Engineering delivering the structural design on this £300,000 project.

Refurbishment of a 500-year-old Colchester building into a modern bar and brewery, using an internal steel frame to remove walls and open up the space, with Morgan Engineering providing the structural design on this £500,000 project.

New five-storey residential development on a London brownfield site, designed as an efficient reinforced-concrete frame, with Morgan Engineering delivering civil & structural design on this £4,000,000 project.

New steel portal-frame logistics building providing wide, open access for a busy commercial operation, with Morgan Engineering delivering the structural design on this £500,000 project.